
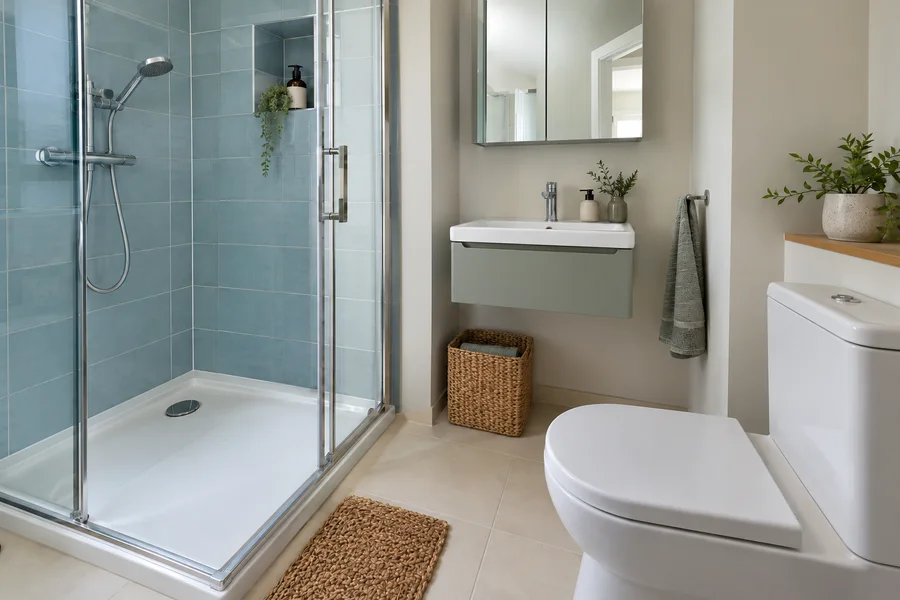
A small room needs space to use the fittings, not just contain them. Test the bathroom as an occupied room before deciding every product should be smaller.
Start with the route and fixed features
On a sketch, mark the entrance, window, radiator and boxed-in pipes with the current suite. Notice where you turn sideways or have to move something before washing. Describe that actual problem before asking for a new cabinet size. Our bathroom installation service checks the proposed fittings with the room and agreed work. A projection from a sill or towel rail can matter as much as the main furniture. Include those details in the first discussion, while final measurements and connection checks still need to be confirmed before tightly fitting products are ordered.
Show every opening with room for its user
Draw the room door, vanity and shower screen open, rather than leave each as a closed outline. Add where the person using it will stand. A drawer may open without leaving space to bend towards it, or a screen may meet a toilet before it provides a useful entrance. Check the actual product movements, including handles. Explain whether another person needs to help someone wash. The plan should describe the household's use rather than assume an empty room. A different opening direction or furniture depth may help, but have the suitability of the exact arrangement assessed before accepting that change.
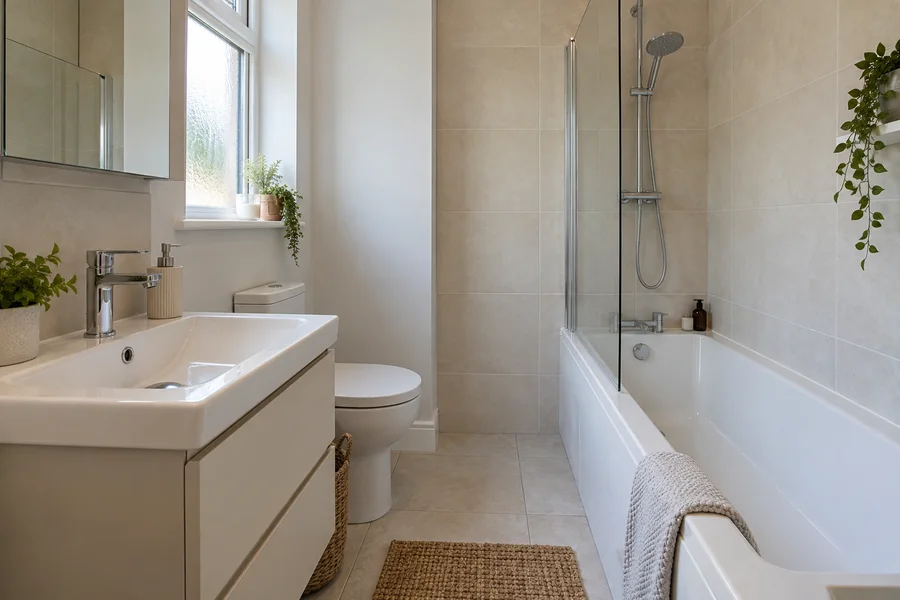
Keep the basin and toilet comfortable
A shallow vanity can release floor space, yet the bowl still needs to be comfortable to wash at with a suitable tap. Check the standing position and view of the mirror. Beside the toilet, include sitting, rising and reaching the roll holder rather than fill the remaining gap with a product rectangle. A hidden cistern needs planned access too. These are ordinary uses that can be missed when comparing catalogue widths. Ask for an alternative where the smallest product makes daily use awkward. The useful dimension is the one that improves the room, not simply the shortest measurement listed.
Choose bathing for the way the household washes
Keep a bath where it remains important, or discuss a separate shower if the household rarely bathes. Neither is automatically the answer to a small room. A shower-over-bath can retain both uses, while a conversion needs its entrance, tray and drain assessed. Our bath-to-shower planning guide explains those decisions. Look at the space outside the bathing area as well: stepping out, reaching a towel and opening the screen all affect the rest of the layout. Removing the bath should solve a real need, not follow an assumption that its footprint becomes entirely free floor.
Give storage a defined job
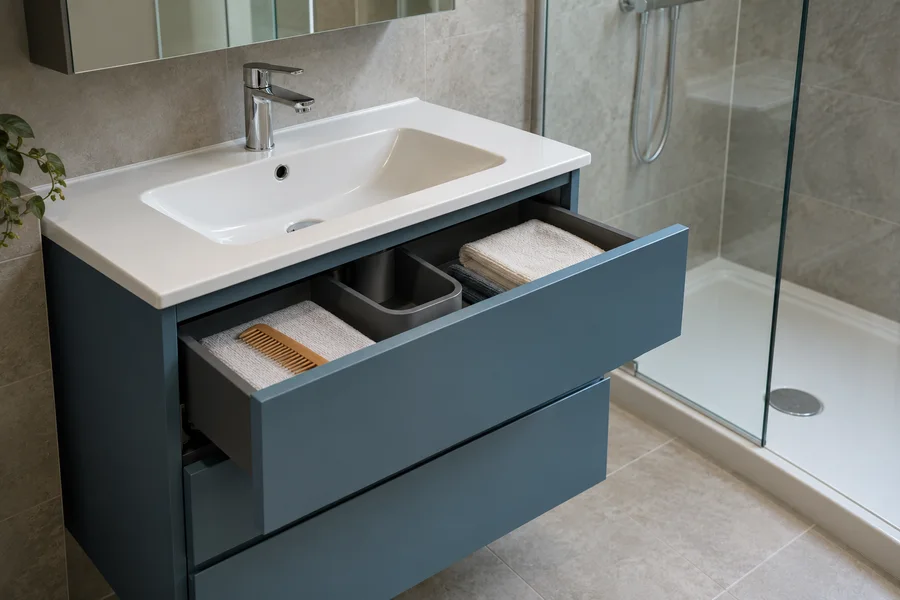
Sort daily items from spare supplies before adding cupboards. Look inside the proposed vanity and allow for the basin and pipes. A mirrored cabinet may hold small toiletries, but its depth must still allow comfortable basin use. Give shower bottles a reachable shelf without obstructing the controls. If the room is an en-suite, our en-suite storage and layout guide includes the adjoining bedroom. Fewer suitable pieces may work better than furniture in every gap. Keep the space to stand and open them visible alongside the storage capacity, instead of judging the room with all the fronts closed.
Include the fittings that suite pictures leave out
A towel rail, laundry basket and fan belong in the plan even when they are absent from a styled image. Show towels hanging as they will in use and check they do not catch a cupboard or reach into the shower. Keep the heater and ventilation positions with the proposed electrical and fitting work for assessment. These parts may not be freely movable. Ask what work a change would involve rather than design around an assumed empty wall. Ordinary belongings and useful equipment should have places from the beginning, so the completed room does not immediately lose its clear route when they return.
Choose light and surfaces after the layout works
Samples, mirrors and a clear screen can make the room feel more connected, but they do not widen the space needed to enter. Compare the wall, floor and furniture with the usable layout already in view. Check the mirror from where you stand at the basin and discuss suitable lighting. A strong colour or pattern can still be enjoyable in a small room; there is no need to make every surface pale. Choose it at a scale you like, with the product and fitting requirements checked. The appearance supports a workable bathroom rather than replaces the practical decisions behind it.
Leave a way to clean and maintain it
Look beside the vanity, around screen hinges and behind the toilet. Check whether those gaps can be reached with normal cleaning equipment without moving another fitting. Follow the care instructions for the chosen surfaces. Then ask where intended access to valves, drains or removable panels will be provided. Furniture or a later shelf should not block it. Ask which parts are designed to come off for attention, without taking them apart yourself during ordinary use. Keep the access positions with the product details. A compact layout should leave a practical way to care for the fittings, rather than hide an unreachable gap behind an otherwise attractive front.
Your checklist
- Draw openings with their users
- Choose comfortable essential fittings
- Check the room with everyday belongings included