
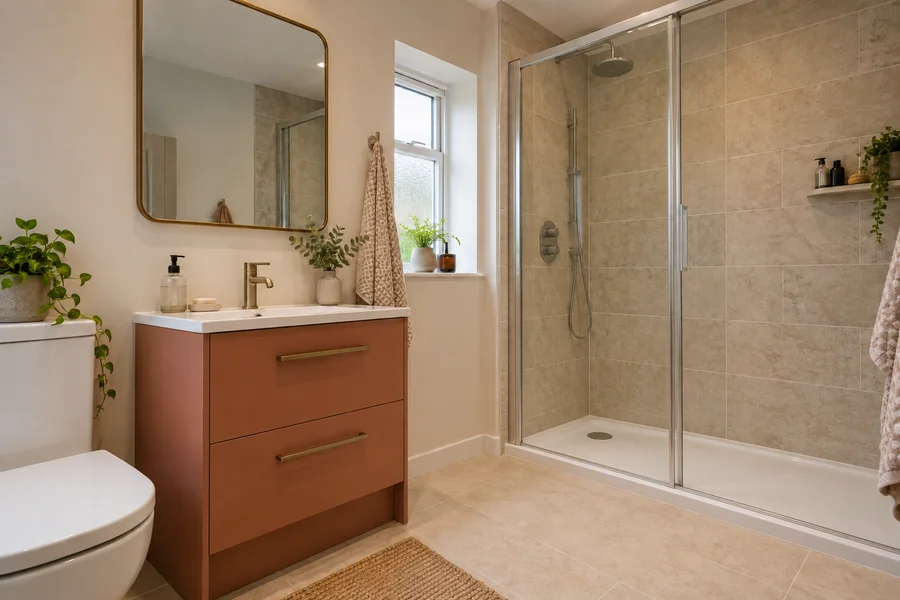
Start a shower conversion with the way your household uses the bathroom. The new tray, entrance and surrounding work need to answer that everyday need.
Decide what you need from the change
Think about the bath on an ordinary week. Is it used for bathing, only as a place to shower, or by someone whose needs differ from yours? Removing it should follow that discussion. Write down what a separate shower would improve, such as the entrance or space to turn. Our bath-to-shower conversion service supplies and fits the agreed arrangement after the room is checked. Bring the reason for changing as well as a picture you like. That helps us discuss a shower for your household rather than assume every unused-looking bath should go.
Check the space at the entrance
Draw the proposed tray with the room door, toilet and basin beside it. Add the screen in its open position and the place where you will stand to enter. A tray can fit the old bath space while the opening faces another fitting. Explain any difficulty with stepping, reaching or turning; these are different problems. A low-profile tray can still have a step and does not establish level access. Use our small bathroom layout guide to look beyond the product outline. The complete arrangement needs checking for the room and the person using it.
Have the water and drain arrangements checked
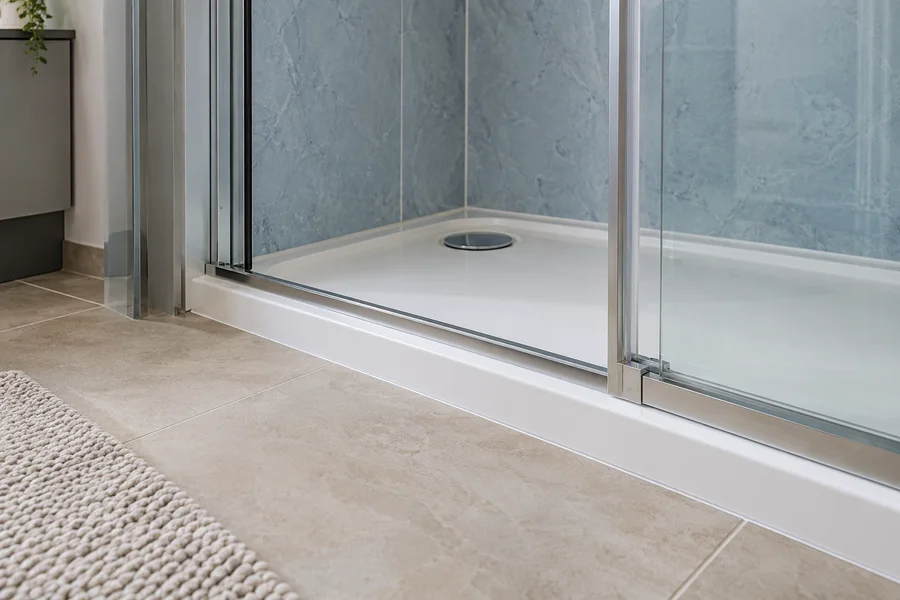
Keep the exact proposed shower model with its fitting information. It needs to suit the home's water and heating arrangements, while the tray needs a workable drain route. Floor construction affects what can be achieved and how high the tray sits. Tell us about known shared pipes or restrictions without trying to design a new route yourself. Some details may need further inspection before they can be confirmed. Ask what is known and what still needs checking before ordering. Choosing a screen colour or a large tray does not settle these less visible parts of a conversion.
Identify the fittings you want to keep
Point out the basin, toilet, towel rail and furniture that you hope will remain. Check how they work beside the proposed shower, including their openings and the room needed to use them. A sound fitting may still need temporary removal or changes to its connections. Ask which of those tasks belongs in the conversion. Keeping the same toilet does not necessarily mean nothing around it is touched. Look at the completed arrangement as a room, with the old and new pieces in place. This separates a focused shower change from a whole bathroom replacement without overlooking work between them.
Put the controls and belongings within reach
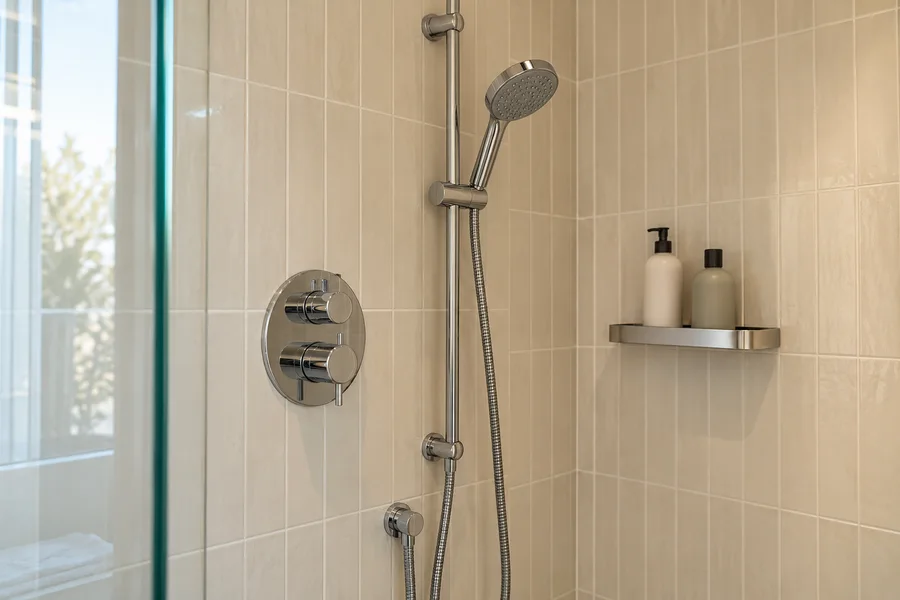
Imagine turning on the shower and reaching soap from inside the screen. Keep the controls, bottle shelf and opening in the same discussion. A shelf built into the wall needs suitable construction; a surface shelf may meet the need where a recess cannot. Check the height of your usual bottles rather than choose from appearance alone. Outside the shower, give the towel and bath mat places that do not block a cupboard or doorway. Small positions become important in daily use. Agree them while the fittings and wall preparation are still being planned, rather than after the new finish is complete.
Choose where the new wall and floor finish ends
A removed bath can reveal bare or differently finished areas. Decide whether new material covers the shower walls only or a larger part of the room, and how it meets surfaces that stay. Matching an older tile may be difficult, so compare a deliberate alternative before relying on a patch. Our wall panels and tiles guide covers these choices. Include corners, window edges and the connection to the tray with the material. A photograph of the main wall is not a complete description of the edges that must be finished.
Agree the conversion work and household arrangements
The proposal should identify removal, products, preparation, connections, finishes and any separate task. Ask who supplies and checks each item, including smaller parts that accompany the tray or shower. Keep optional changes apart from the accepted job. If this is your only washing room, discuss the toilet and basin separately from the bath: their use may also be interrupted. Arrange daily toiletries outside the work area. The fitting plan needs to explain facilities and access for your actual home. Do not assume that a smaller job means the whole bathroom can stay usable throughout it.
Learn how to use and care for the finished shower
At the final walk-through, try the normal control and screen movements as advised. Ask when showering can begin under the instructions for the fitted materials; finished glass does not by itself mean every seal is ready to get wet. Learn how to clean the accessible drain and the chosen finishes, and keep the product references. Note anything still to be completed and who will deal with a later question. Return to your original reason for replacing the bath. The handover should help you understand how the agreed shower works, not simply confirm that the new objects have arrived.
Your checklist
- Describe the entrance you need
- Check the fittings that stay
- Include exposed surfaces and the ready-to-use point