
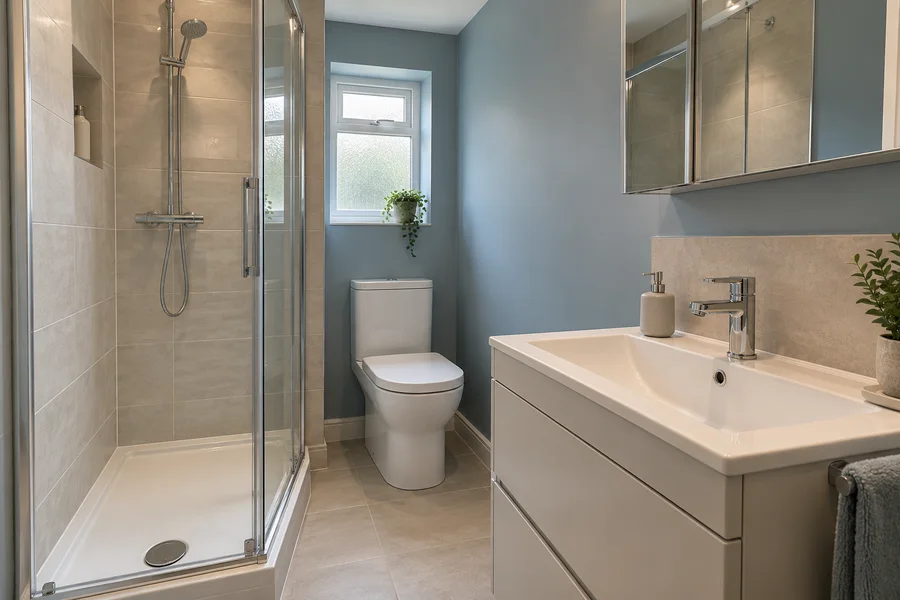
En-suite Bathrooms in Dunfermline
We fit en-suites with useful shower space, basin furniture and storage.
- Comfortable access to the shower
- Storage that leaves room to stand
- The bedroom and bathroom planned together
Or call 07700 175069
Make the Small Room Easier to Use
We check the basin, toilet and shower with their openings before adding extra furniture.
A useful basin
A compact unit still needs space to wash and open its drawer or cupboard.
A comfortable shower entrance
We plan where you stand, reach the controls and step out towards a towel. The tray size alone does not show all that space.
Keep the Bedroom Working Too
We discuss the door, proposed light and fan use alongside the room itself.
Check what can be built
A new en-suite needs its drains, supply, ventilation and construction assessed. Replacing an existing suite starts with different checks.
Include the work outside it
We identify the agreed repairs or finishes affected by new walls or pipe routes, plus the carrying route through the bedroom.
Can every bedroom take an en-suite?
No. The space and connections need checking for the actual property. We explain what needs assessment before the proposed room is confirmed.
Tell Us About Your En-suite
Explain what is awkward now or where you are considering a new room.
Or call 07700 175069
An enquiry starts a conversation. It does not reserve a fitting date.