
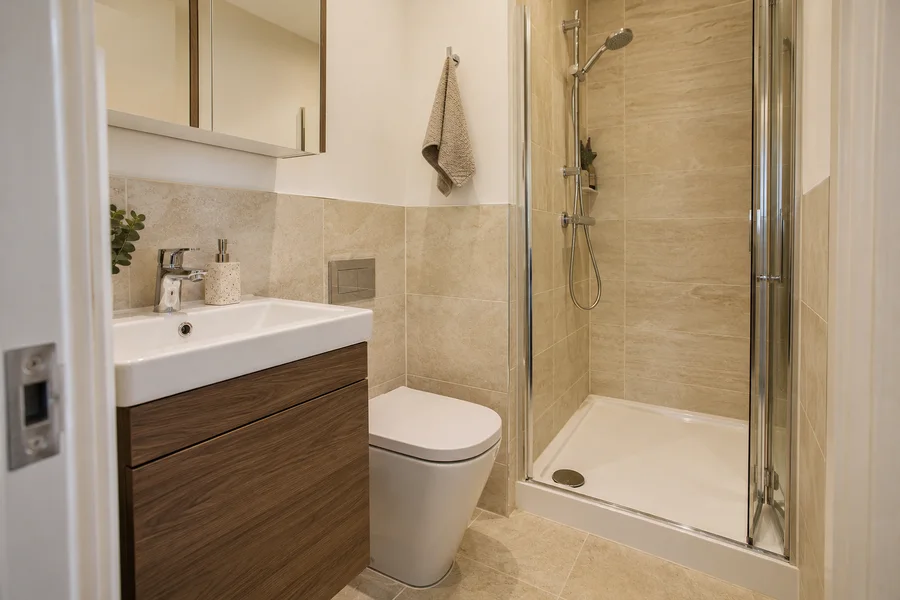
An en-suite needs to work with the bedroom beside it. Check the essential fittings, usable storage and household routines before filling the small room with products.
Start from an existing room or a proposed new one
Say whether a shower room already exists or you want to create one. Replacing an existing suite begins with its current layout and connections. A new room also needs the walls, water supply, drains and ventilation assessed before its position is confirmed. Our en-suite supply and fitting service discusses those requirements alongside the proposed products. Point out known building restrictions or shared services rather than assume a pipe can move freely. A photograph can suggest a look, but it does not establish that a spare corner can become a usable bathroom.
Leave the bedroom comfortable to use
Put the bed, wardrobes and room entrances on the same drawing as the en-suite. Show the doors and drawers open, then look at the route to both sides of the bed. A new bathroom should not make normal bedroom storage difficult to reach. If walls are moving, mark the space they take as well as the inside floor area of the shower room. Discuss the completed bedroom arrangement before choosing larger bathroom furniture. This is a different check from fitting the suite inside its walls: both rooms need to remain useful once the proposed work is finished.
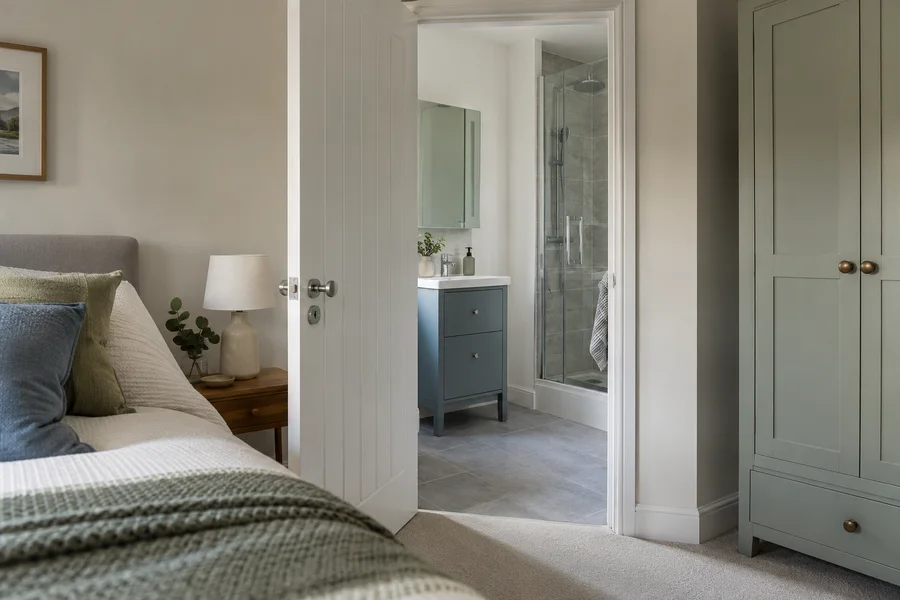
Give the essential fittings enough usable space
Check the shower opening, where you stand at the basin and the space to use the toilet. A product can fit along a wall while a person has no comfortable position in front of it. Include cabinet handles and the room door with the chosen screen. Our small bathroom layout guide explains those everyday movements. Choose a practical basin rather than automatically the narrowest one. If the first arrangement is crowded, discuss another product or opening before adding accessories that make the last clear gap disappear. Final product measurements still need checking for the actual room.
Store what you need in this room
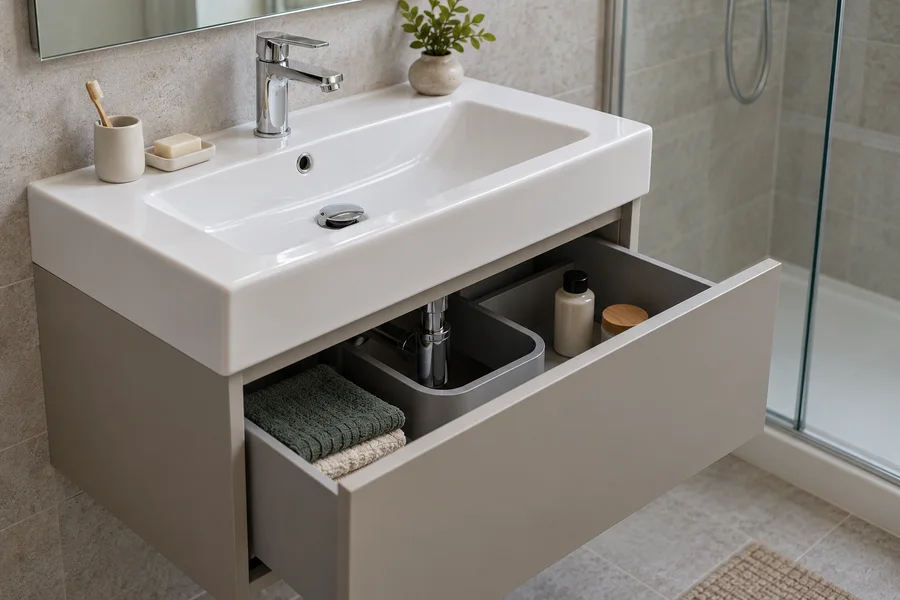
List the toiletries and towels used in the en-suite, separately from bulk supplies kept elsewhere. Look at the interior of the proposed vanity after allowing for the basin and pipes. A mirror cupboard may hold small items, but its depth and open doors need to suit washing at the basin. Give shower bottles a reachable shelf and a damp towel somewhere that does not block the entrance. A shelf built into the wall requires suitable construction. Choosing the amount of storage from its actual job can be more useful than adding a cupboard because an empty wall happens to be available.
Discuss light, fan use and privacy
Explain when each person uses the room and whether someone may still be asleep. Consider the view through the door, light towards the bed and how the proposed fan operates. Ask for suitable products and controls to be assessed with the electrical and ventilation work. Do not copy a switch or fitting position from a photograph without that check. Our materials, storage and lighting guide helps connect appearance with use. These details should make the adjoining rooms comfortable together, rather than leave the bedroom routine as a separate problem after the new bathroom is installed.
Include bedroom finishes and fitting access
A new wall, changed door or pipe route can affect plaster, decoration or flooring outside the en-suite. Ask which surrounding work is included and which task you would arrange separately. Old fittings and new products may also need carrying through the bedroom. Agree what belongings need moving and how the route will be protected. Explain if the bedroom is used for rest or work during the day. Keep these arrangements with the quote. A small shower room can still affect the room through which its materials must pass, so the work should be described beyond the bathroom doorway.
Check the selected products as one arrangement
Save the exact references for the tray, screen, shower, basin, toilet and furniture with the final drawing. Similar catalogue images can show a different size or opening direction. Have the requirements checked together before ordering, including the shower's supply and drain connections. If one item becomes unavailable, review the replacement rather than assume its appearance makes it interchangeable. Keep that updated choice with the quote. This is the stage for confirming the actual set of products being bought, after the usable layout and storage jobs are agreed, so a last-minute substitute does not undo those decisions.
Know the care and access needed afterwards
Ask how the fitted screen, drawers and controls operate at handover, and where intended access to plumbing is provided. Keep that access clear when belongings return. Follow the care information for the chosen furniture and wall finish rather than treat every wood or stone effect alike. Record model references and the contact for questions. Also note any unfinished surrounding bedroom task and its next step. Learning the finished room is different from simply seeing that each fitting is present. It gives the household a useful starting point for ordinary cleaning, using the controls and raising a concern later.
Your checklist
- Draw the bedroom and en-suite together
- Choose storage for daily items
- Include surrounding finishes and maintenance access