
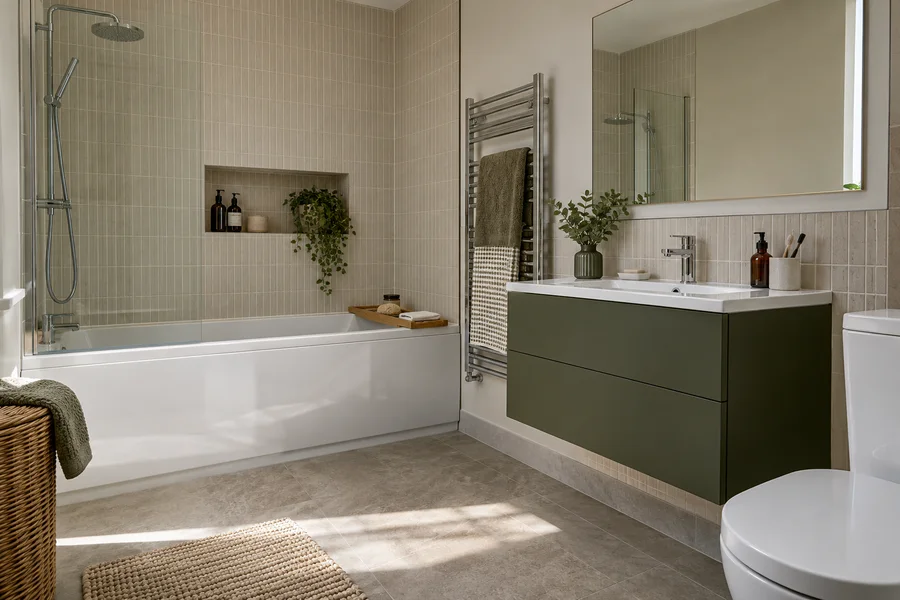
A simple-looking bathroom still needs to hold everyday belongings and be comfortable to use. Choose materials, storage and fittings for the room behind the photograph.
Use an inspiration picture for one clear idea
Pick the specific detail you like: a coloured vanity, clear shower screen or a mirror that provides storage. Keep that note with the picture so it is not mistaken for a request to copy the entire room. A large interior can contain a useful furniture idea without offering a suitable layout for your home. Our modern bathroom supply and fitting service brings the selected appearance into a practical room proposal. Tell us what is awkward in the existing bathroom as well as what looks attractive. The new room needs to answer both parts of the brief.
Bring the main surfaces into one selection
Start with the wall, floor and furniture as a group. View samples beside each other in daylight and under the proposed bathroom light. Strong patterns can work, but check their size across a real wall rather than judge from a tiny swatch. Our wall panels and tiles guide explains coverage and preparation. You do not need everything to share one colour or come from one range. A few deliberate connections are easier to judge than separate online orders whose whites, greys or timber effects only meet once the boxes arrive at home.
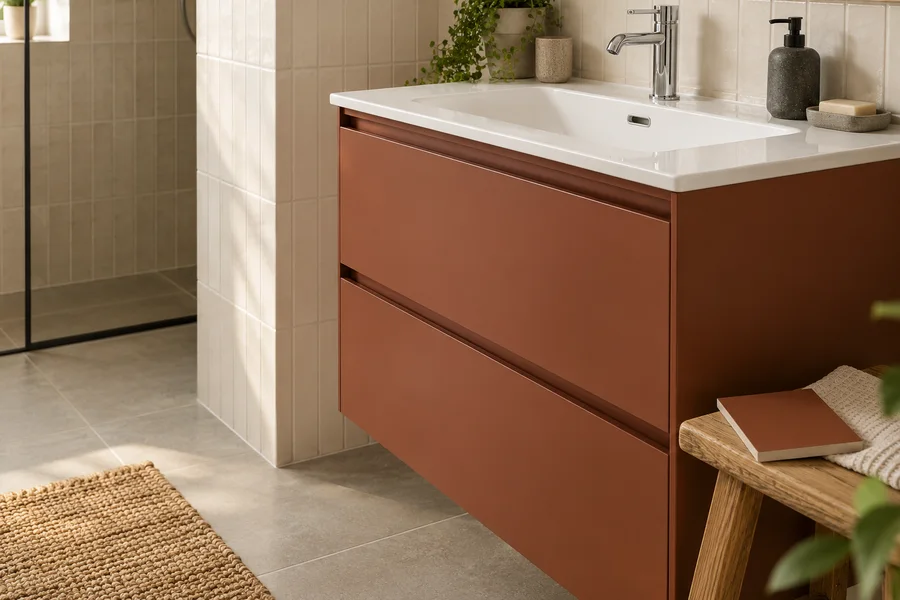
Choose the vanity from its usable interior
A clean basin edge needs somewhere else for toiletries. List what you want the unit to hold, then look at the interior of the exact model. Pipes and the bowl can reduce drawer capacity, and a tall bottle may need a different shelf arrangement. Check the useful space with the proposed basin and tap rather than order a cabinet from its outside width. Ask how the furniture is supported and whether it suits its position. Modern storage should make daily use easier; closed fronts by themselves do not show that the contents you need will fit or remain convenient to reach.
Give towels and laundry places too
A shower towel, clean spares and worn clothes have different jobs in the room. Draw a rail or hook with a towel hanging from it, and include a laundry basket if one normally lives here. Check that neither blocks a drawer or the shower entrance. Our small bathroom layout guide helps you review those movements. Bulk storage can sit elsewhere if that preserves a comfortable route. The room does not have to look permanently empty, but its ordinary belongings need places that work without being moved every time someone wants to wash.
Coordinate metal finishes and fitting shapes
Taps, handles, screens and towel rails may come from different ranges. Similar finish names do not always mean identical appearances, so compare the actual selections before ordering. Check function with shape: the tap needs to work with the basin, while a handle should not project into a narrow opening. The shower also needs to suit the supply and installation. Save the exact references with the product list. If you want to mix metals, show which pieces use each one. Check the appearance from the basin and shower positions, where those pieces will be seen together every day.
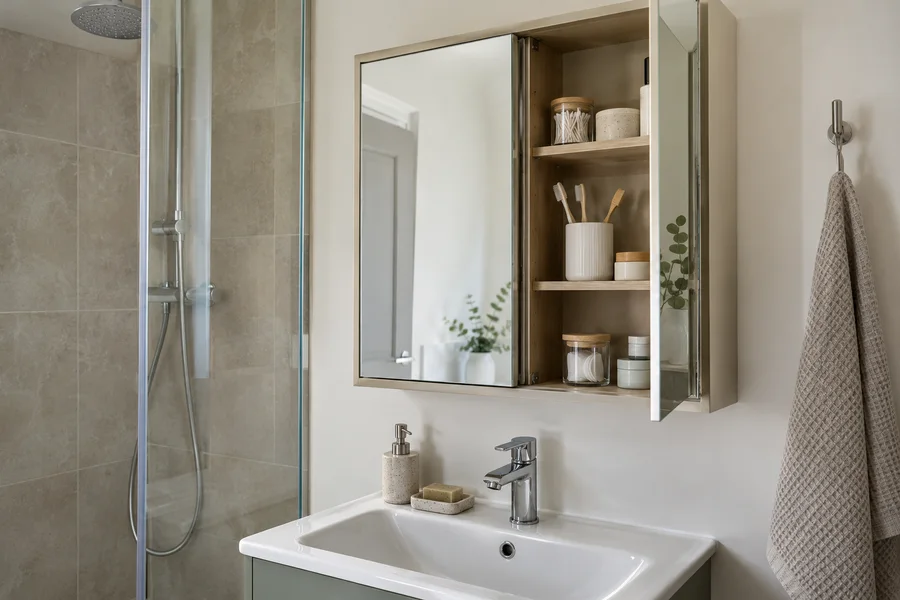
Plan useful light before the wall work
Explain where the present room is dark and when it is used. Washing at the mirror and finding the shower controls are different needs from lighting the room generally. Have proposed fittings, controls and positions assessed as part of the electrical work. A mirror shown in a picture may need a supply or fixing arrangement your existing wall does not provide. Keep those requirements with the installation proposal before surfaces are finished. You can choose a modern appearance without selecting unfamiliar controls; the useful result is light where the household needs it, with suitable products and normal operation explained.
Cleaning and Access for Repairs
Look at the gaps around the screen, behind furniture and beneath a wall-hung vanity. Decide whether you can reach them with normal cleaning equipment, following the selected surfaces' care instructions. Then ask the different question of how a hidden valve or removable part can be reached for attention later. A smooth front does not explain that access. Keep it clear when shelves or belongings are added. Modern design does not require every pipe or control to disappear. A neatly placed visible fitting can be more practical than a concealed arrangement whose access has never been discussed with the proposed work.
Keep the actual selection clear through ordering
Before orders, compare the current layout and selected model references with the quote. Check which parts come with each product and which are separate, including mirrors, handles, drain fittings and screen pieces. If something becomes unavailable, review its replacement before treating it as equivalent. Similar dimensions can still hide a different opening or connection. Keep the updated selection together so the finish you approved and the product being supplied remain the same decision. At handover, retain those references and care details. They are more useful for a later question than the original general image used to explain the look.
Your checklist
- Choose useful interiors behind simple fronts
- Plan towels and light with the suite
- Review substitutions before ordering