
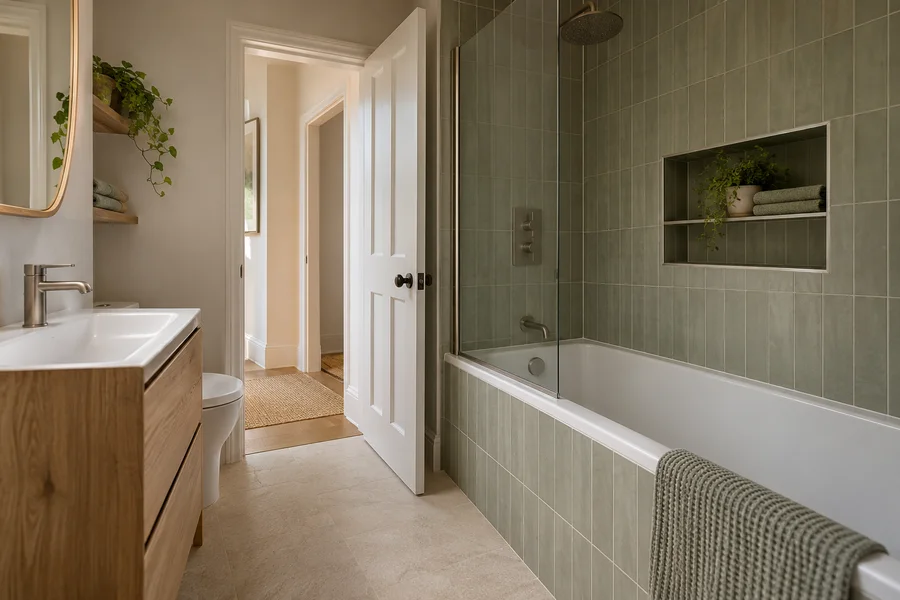
A short explanation of the room can start a useful bathroom conversation. You do not need a finished design or professional measurements before contacting us.
Describe the problem you notice every day
Start with one or two ordinary situations. The shower door might catch the vanity, the bath may rarely be used, or towels may have no dry place. Say what you want to improve and anything important to keep. That tells us more than a request for a particular style alone. Our bathroom design, supply and installation service works through those room and product decisions with you. You can have ideas without having solved the layout. The first enquiry should help us understand the purpose of the proposed refit before the detailed checks and choices begin.
Make a safe approximate room sketch
Draw the room shape, entrance, windows and current bath, shower, basin and toilet. Add rough dimensions only where you can measure safely, with the units clearly marked. Note a sloping ceiling or an obvious boxed-in pipe. Do not move heavy fittings, open electrical parts or remove wall finishes to improve the sketch. Its job is to explain the starting point. Final dimensions and connections need checking before products are ordered. If a measurement is uncertain, say so rather than supply an apparently exact number that may describe the wrong edge or exclude the finished wall.
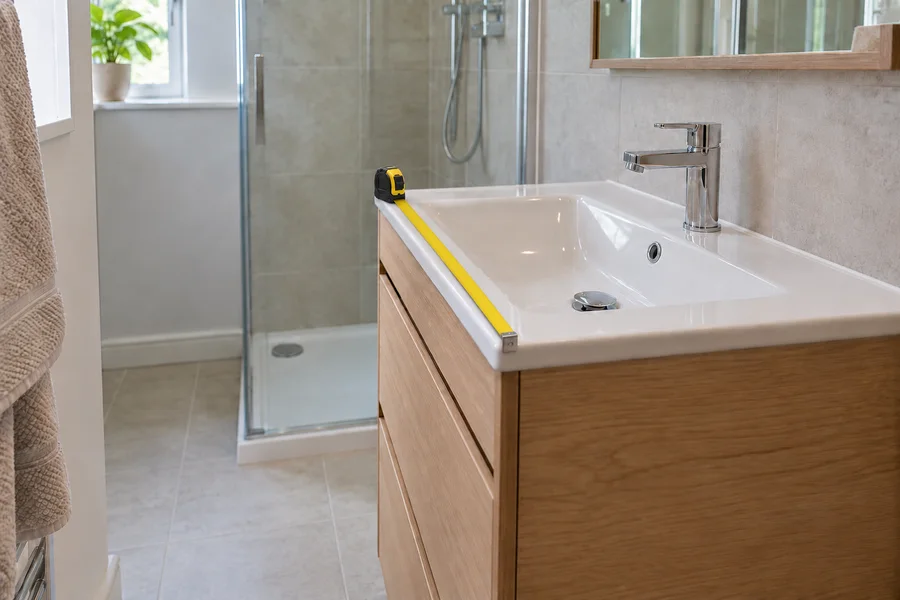
Use photographs for what the sketch cannot show
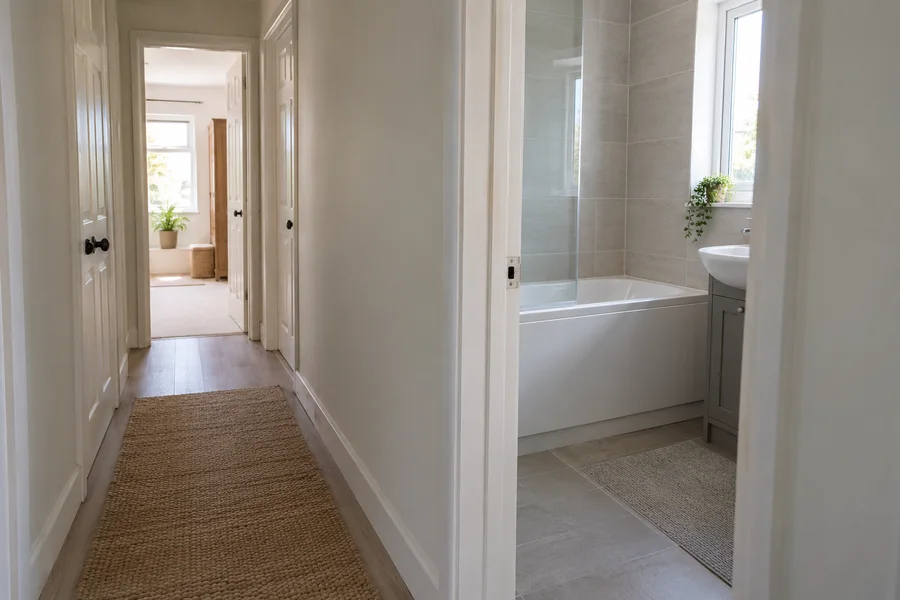
Choose a doorway view and another angle that explains the relationships between fittings. Add a close view only when it shows a particular issue, such as the corner where a drawer catches. Use normal light and keep private documents, medicines and personal pictures out of the frame. Photograph damage only where it is already visible and safe to approach. A caption can explain why each image matters. A few clear views are more useful than many nearly identical ones. Pictures help the conversation, but they cannot confirm hidden surfaces, plumbing, wiring or the suitability of a proposed fitting.
Show the parts that move or project
A closed cupboard does not explain how it affects the room. On the sketch, mark the door swing, vanity drawers and shower screen opening. Add a towel rail, sill or handle that projects into an awkward gap. Describe where a person stands when the problem occurs; a drawer can open while leaving no comfortable space to use it. You do not need to calculate a new layout. These notes simply direct attention to the checks that matter for your household. Keep them separate from colour choices so the practical difficulty does not get lost among reference photographs of finishes.
Explain access and the facilities you rely on
Include your postcode, floor level and whether the route involves stairs or a shared entrance. Mention a tight turn between the front door and bathroom, not only inside the room. Say whether you have another usable toilet or shower and whether someone needs particular access during the day. If a date matters, explain why without assuming it can be confirmed at the first call. Our questions before agreeing bathroom work help you discuss those arrangements. These facts let us ask useful follow-up questions about the property as well as the new suite.
Keep the details of anything already chosen
If you have bought or selected a fitting, save its model reference, dimensions and installation information. Explain whether it is already at home or only an idea. Similar-looking products can need different connections, openings or accompanying parts. Tell us about a delivery date without treating the item as confirmed suitable. The product still needs checking against the room and proposed work. Keep reference pictures you like apart from products you own, so there is no confusion about supply. This is especially useful when several household members have been collecting different links or looking at different versions of the same range.
Use the short form to start the conversation
The form asks for your name, telephone number and postcode, with room type and a message available as optional details. A sentence about the change is enough to begin. Do not send financial details or a large collection of personal documents. Ask how additional room photographs should be supplied after contact rather than assume the form accepts files. Sending an enquiry does not book fitting or place a product order. Keep a copy of your own priorities so you can explain them when the room is discussed, even if another household member filled in the initial form.
Know what you want from the first discussion
Write down the next decision you need help with: the service required, what needs inspecting or how a proposed layout will be checked. Ask what information remains missing and how a quotation will be prepared. You do not need to settle every surface and accessory during that conversation. Our whole-bathroom planning checklist helps organise later choices once the starting room is understood. A useful first outcome is a clear next step and a list of details to confirm, rather than a rushed promise based only on the first photograph or rough dimension.
Your checklist
- Explain the problem, not only the style
- Mark rough dimensions honestly
- Agree how to provide further photographs